DECK 3 - THE FLOATING GARDENS OF HEIRON
The top deck as described by Athenaeus-Moschion was a truly amazing conglomeration of facilities that sounds more like a small town than a ship. Here we begin to imagine parallels with the barges of Caligula and the Ptolematic thalamegoi.
Here is the text .. it is difficult to translate and cannot be said to make complete sense.
On the level of the uppermost gangway there were a gymnasium and promenades built on a scale proportionate to the size of the ship;
in these were garden-beds of every sort, luxuriant with plants of marvellous growth, and watered by lead tiles hidden from sight; then there were bowers of white ivy and grape-vines, the roots of which got their nourishment in casks filled with earth, and receiving the same irrigation as the garden-beds. These bowers shaded the promenades.
Built next to these was a shrine of Aphrodite large enough to contain three couches, with a floor made of agate and other stones, the most beautiful kinds found in the island; it had walls and ceiling of Cyprus-wood, and doors of ivory and fragrant cedar; it was also most lavishly furnished with paintings and statues and drinking-vessels of every shape.
"Adjoining the Aphrodite room was a library large enough for five couches, the walls and doors of which were made of boxwood; it contained a collection of books, and on the ceiling was a concave dial made in imitation of the sun-dial on Achradina.
There was also a bathroom, of three-couch size, with three bronze tubs and a wash-stand of variegated Tauromenian marble, having a capacity of fifty gallons.
There were also several rooms built for the marines and those who manned the pumps.
But beside these there were ten stalls for horses on each side of the ship; and next them was the storage-place for the horses' food, and the belongings of the riders and their slaves.
There was also a water-tank at the bow, which was kept covered and had a capacity of twenty thousand gallons; it was constructed of planks, caulked with pitch and covered with tarpaulins.
By its side was built a fish-tank enclosed with lead and planks; this was filled with sea-water, and many fish were kept in it.
Let's take Makintosh et al's plan of Deck 3 as a starting point.

Here they opted for central walkways and keeping the different facilities separate. This is not necessary nor logical.
If we continue with the basic principle of keeping weight central and the gangways peripheral we find a simple layout almost draws itself.
We should bear in mind that gangways need sloped sections communicating with the lower levels.
AGGLOMERATED STRUCTURES
I cannot see how a ship would be built with disparate structures separated on a deck. It makes more sense to build them together to add stiffness to the structure and save on shared walls. Likewise they should be central as possible.
The temple is rather small - equivalent to a 4-couch cabin in all, maybe.
Likewise, there is no reason for the library and reading room to be of any great size.
This leaves us with the gymnasium and baths.
The gymnasium would be an open area with collonaded surrounds, Exercise would be conducted in the central area of sand or grass and the shade used to relax or prepare.
The gymnasium on the ship was probably mostly for exercise. We can forget all the extra rooms and think of a collonade around an open area.
The baths need not be so large. we are not talking of a Roman bath complex , rather a more simple affair. Greek baths had short bath tubs maybe some massage area.
A 3-couch room with 3 bronze tubs could again be equated with a 4 couch cabin.
The library was 5-couch size - scaling up a 4-couch cabin we have something like 4 by 4 metres. It had a complementary reading room of the same size. The two seem to have shared the same roof which was pierced with a circular hole to allow a sundial to stand . The usefulness of a sundial on a ship is dificult to explain, unless there was no plan it should go anywhere...
The presence of the stables here is very informative. Horse need to be led up onto the top deck. Stairs dont go well with hooves. There must have been ramps. Unless the horses were put aboard by cranes. Unlikely, I imagine. How would they be disembarked in a pinch?
PEOPLE-CARRIER OR HIPPOGOGOS ?
Makintosh et al make no provision for stairwells or ramps on either deck. How did they imagine people and horses moved between decks?
Peripheral paradoi can have ramped sections or even be accessed by a sloped gangplank from the dock.
There is some possibility of having more than 10 horses on each side. Did each stall or stable house more than 1 horse? We can never know. Makintosh et al decided that there were 100 horse because they drew parallels with a medieval salandria used for carrying horses to Outremer. But such a scale is not necessary - and the dung and urine and flatulence of 100 horses does not marry well with pleasure gardens, temples and library reading roomse etc..
A Roman barrack for cavalry housed 3 horses in about 12 square metres, 3.6m square, and the troopers and their gear in an equivalent space alongside. This tallies remarkably well with the 4-couch cabin , note.
A small cavalry unit of 20 men is still useful - or the stables could have been for racing horses or even pack horses !?
If there were 100 horses we must assume there were 100 riders and probably 100 grooms. Plus fodder and gear.
If we have 'Roman size' stalls with 30 horse per side then 60 is still a lot but a lot less than 100!
There is no fundamental reason to require the ship to carry 100 horses.
The ship was not a horse transporter. 20 horse would be enough for commercial transport or protection of the ship if stranded on a coast.
If we take 1/3 size of the Roman stables maybe that is plenty for our purposes.
The horses must have been closed-in for the duration of the trip and led up ramps for embarkation.
All these structures were roofed to some extent and must have been built to share supporting walls.
The Athenian used old trieres as hippogogoi in the Peloponnesian Wars. The horses were in stalls on the main deck and 30 could be housed in the 38 metres length of a trieres.
But there was no extra gear no grooms etc on this type of transporter which would never stay at sea overnight.
Horses COULD be crammed in to Syrakousia. The question is why would they be ?
To put a hundred horse on a deck upon which so much effort had been spent to make it luxurious seems somehwat perverse. The only way I can imagine the two coul dbe combined is to put the stables at one end and the facilities at the other. Even then, the reality of the pleasure gardens would have been somewhat negatively fragrant. But maybe that was why the flowers and bushes were needed ? ;)
Makintosh et al offered a possible solution..They calculated that 20 horses would occupy 34 square feet. I am not sure what kind of horse they meant, but even a pony would be hard put to suffer transportation in a trailer-box of just 1.7 square feet. Did you see 'bonsai kittens' ?
GARDENS ETC
All the remaining spaces were decked-out as gardens and promenades, watered by a system of pipes. Overhead bowers and palisanders gave shade for the promenders.
The need for light for the greenery and the function of the greenery as a shade means that Deck 3 was not covered with another structure.
See also earlier post HERE
THE WATER TANKS
The quantity of water is 20,000 gallons of drinking water plus the aquarium for food fish. A tank for this takes up just 8 by 5 metres if it is 2 metres deep. Maybe the aquarium is smaller. either way it is not a great space. The tank is supposed to have been in the bows but it is more sensible to put such a tank close to the centre of gravity of the ship so that it does not begin to move dangerously as the ship pitches. The translation might be off or the amount of water less than we think. But it is also to be remembered that this ship was an exception. An experiment. The tank was closed, so this may have been an attempt to counter movement of the water causing problems.
SUMMARY
Deck 3 was mostly open. It was a pleasure garden type space with greenery and shade against the Mediterranean sun as well as space to walk and exercise. Maybe all structures actually butted up against each other.
This open deck would allow for movement of deck fighters and defence of the ship from this level. But there were also extra arrangements for the defence of the Syrakousia. As we shall see.
The top deck as described by Athenaeus-Moschion was a truly amazing conglomeration of facilities that sounds more like a small town than a ship. Here we begin to imagine parallels with the barges of Caligula and the Ptolematic thalamegoi.
Here is the text .. it is difficult to translate and cannot be said to make complete sense.
On the level of the uppermost gangway there were a gymnasium and promenades built on a scale proportionate to the size of the ship;
in these were garden-beds of every sort, luxuriant with plants of marvellous growth, and watered by lead tiles hidden from sight; then there were bowers of white ivy and grape-vines, the roots of which got their nourishment in casks filled with earth, and receiving the same irrigation as the garden-beds. These bowers shaded the promenades.
Built next to these was a shrine of Aphrodite large enough to contain three couches, with a floor made of agate and other stones, the most beautiful kinds found in the island; it had walls and ceiling of Cyprus-wood, and doors of ivory and fragrant cedar; it was also most lavishly furnished with paintings and statues and drinking-vessels of every shape.
"Adjoining the Aphrodite room was a library large enough for five couches, the walls and doors of which were made of boxwood; it contained a collection of books, and on the ceiling was a concave dial made in imitation of the sun-dial on Achradina.
There was also a bathroom, of three-couch size, with three bronze tubs and a wash-stand of variegated Tauromenian marble, having a capacity of fifty gallons.
There were also several rooms built for the marines and those who manned the pumps.
But beside these there were ten stalls for horses on each side of the ship; and next them was the storage-place for the horses' food, and the belongings of the riders and their slaves.
There was also a water-tank at the bow, which was kept covered and had a capacity of twenty thousand gallons; it was constructed of planks, caulked with pitch and covered with tarpaulins.
By its side was built a fish-tank enclosed with lead and planks; this was filled with sea-water, and many fish were kept in it.
Let's take Makintosh et al's plan of Deck 3 as a starting point.

Here they opted for central walkways and keeping the different facilities separate. This is not necessary nor logical.
If we continue with the basic principle of keeping weight central and the gangways peripheral we find a simple layout almost draws itself.
We should bear in mind that gangways need sloped sections communicating with the lower levels.
AGGLOMERATED STRUCTURES
I cannot see how a ship would be built with disparate structures separated on a deck. It makes more sense to build them together to add stiffness to the structure and save on shared walls. Likewise they should be central as possible.
The temple is rather small - equivalent to a 4-couch cabin in all, maybe.
Likewise, there is no reason for the library and reading room to be of any great size.
This leaves us with the gymnasium and baths.
The gymnasium would be an open area with collonaded surrounds, Exercise would be conducted in the central area of sand or grass and the shade used to relax or prepare.
 |
| a full-size gymnasium had many ancilliary rooms to the exercise area. The quad here is 50m square. |
 |
| teaching and exercise took place in the open or under cover |
The baths need not be so large. we are not talking of a Roman bath complex , rather a more simple affair. Greek baths had short bath tubs maybe some massage area.
 |
| bathtubs of ceramic or metal or stone - one sat on the step |
 |
| Greek bath complex at Gela - several dont take up much space |
A 3-couch room with 3 bronze tubs could again be equated with a 4 couch cabin.
The library was 5-couch size - scaling up a 4-couch cabin we have something like 4 by 4 metres. It had a complementary reading room of the same size. The two seem to have shared the same roof which was pierced with a circular hole to allow a sundial to stand . The usefulness of a sundial on a ship is dificult to explain, unless there was no plan it should go anywhere...
The presence of the stables here is very informative. Horse need to be led up onto the top deck. Stairs dont go well with hooves. There must have been ramps. Unless the horses were put aboard by cranes. Unlikely, I imagine. How would they be disembarked in a pinch?
PEOPLE-CARRIER OR HIPPOGOGOS ?
Makintosh et al make no provision for stairwells or ramps on either deck. How did they imagine people and horses moved between decks?
Peripheral paradoi can have ramped sections or even be accessed by a sloped gangplank from the dock.
There is some possibility of having more than 10 horses on each side. Did each stall or stable house more than 1 horse? We can never know. Makintosh et al decided that there were 100 horse because they drew parallels with a medieval salandria used for carrying horses to Outremer. But such a scale is not necessary - and the dung and urine and flatulence of 100 horses does not marry well with pleasure gardens, temples and library reading roomse etc..
A Roman barrack for cavalry housed 3 horses in about 12 square metres, 3.6m square, and the troopers and their gear in an equivalent space alongside. This tallies remarkably well with the 4-couch cabin , note.
 |
| Reconstruction of the ‘stable-barracks’ at Chesters Roman Fort © English Heritage (drawing by John Ronayne) |
 |
| Reconstruction of the ‘stable-barracks’ at Chesters Roman Fort © English Heritage (drawing by John Ronayne) |
If there were 100 horses we must assume there were 100 riders and probably 100 grooms. Plus fodder and gear.
If we have 'Roman size' stalls with 30 horse per side then 60 is still a lot but a lot less than 100!
There is no fundamental reason to require the ship to carry 100 horses.
 |
| with Roman barrack size accommodation horses com eto dominate the purpose of the top deck. Can this be true? |
If we take 1/3 size of the Roman stables maybe that is plenty for our purposes.
The horses must have been closed-in for the duration of the trip and led up ramps for embarkation.
All these structures were roofed to some extent and must have been built to share supporting walls.
The Athenian used old trieres as hippogogoi in the Peloponnesian Wars. The horses were in stalls on the main deck and 30 could be housed in the 38 metres length of a trieres.
 |
| from Coates - Athenian Trireme. 1st ed. |
Horses COULD be crammed in to Syrakousia. The question is why would they be ?
To put a hundred horse on a deck upon which so much effort had been spent to make it luxurious seems somehwat perverse. The only way I can imagine the two coul dbe combined is to put the stables at one end and the facilities at the other. Even then, the reality of the pleasure gardens would have been somewhat negatively fragrant. But maybe that was why the flowers and bushes were needed ? ;)
Makintosh et al offered a possible solution..They calculated that 20 horses would occupy 34 square feet. I am not sure what kind of horse they meant, but even a pony would be hard put to suffer transportation in a trailer-box of just 1.7 square feet. Did you see 'bonsai kittens' ?
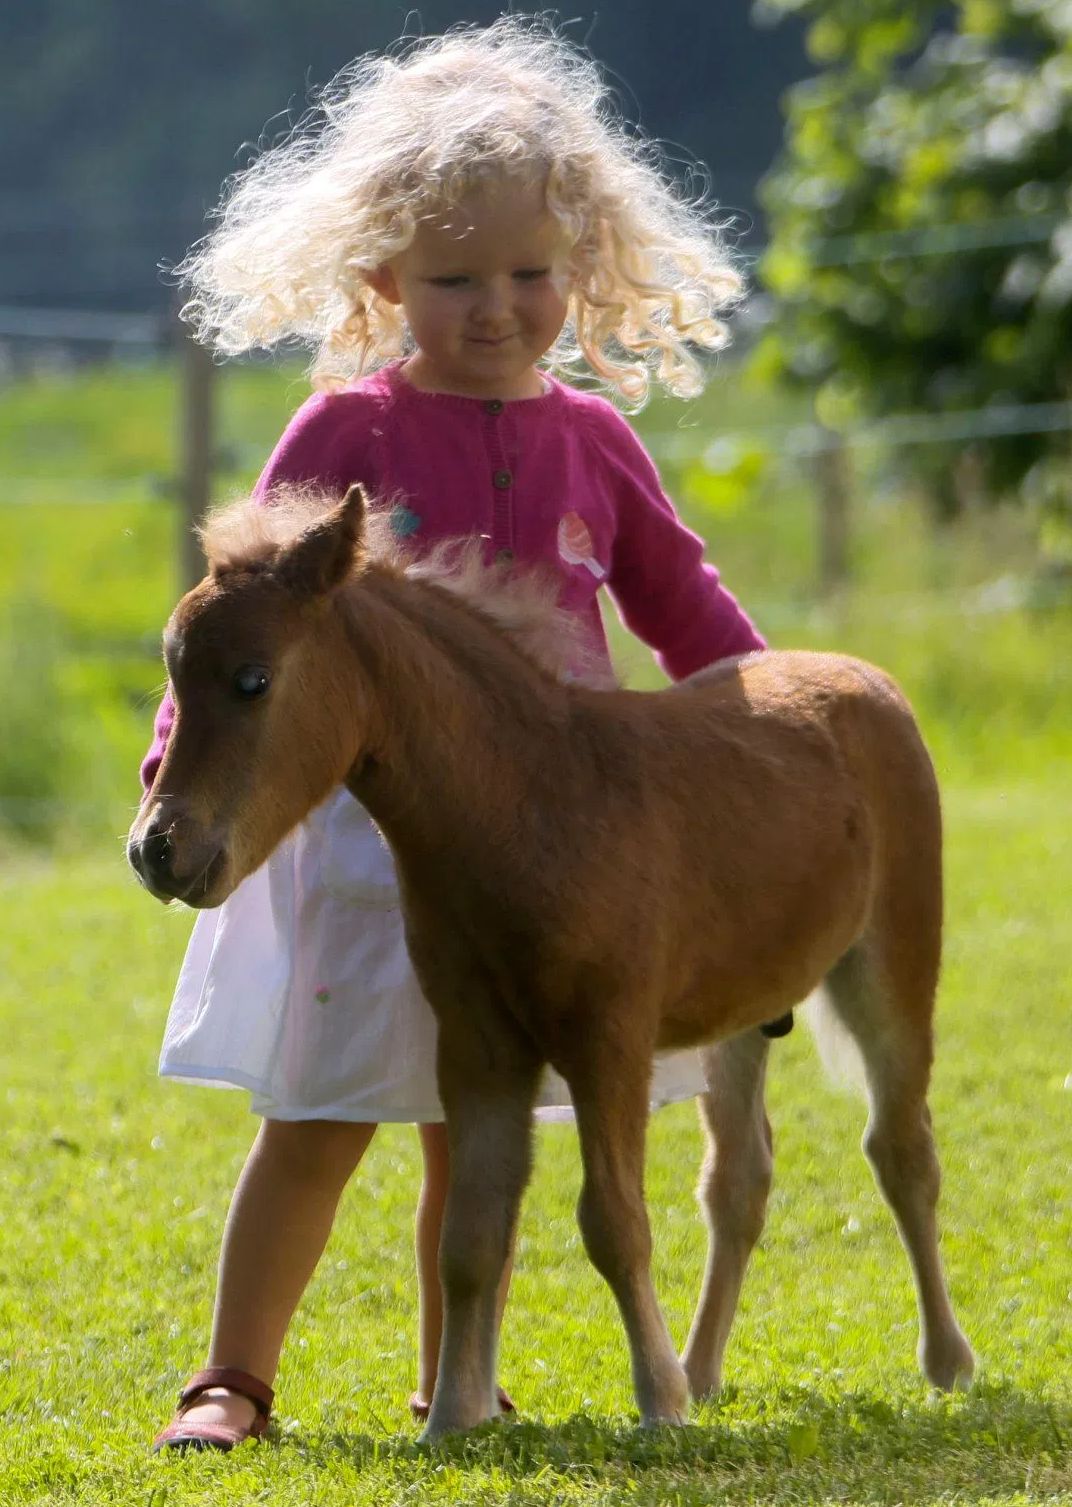 |
| Dwarven cavalry as envisaged by METRO.co.uk : still somewhat squished in 1.7 square feet |
GARDENS ETC
All the remaining spaces were decked-out as gardens and promenades, watered by a system of pipes. Overhead bowers and palisanders gave shade for the promenders.
 |
| Roman garden... |
The need for light for the greenery and the function of the greenery as a shade means that Deck 3 was not covered with another structure.
 |
| Roman gardens with espaliers and arbor walks. |
THE WATER TANKS
The quantity of water is 20,000 gallons of drinking water plus the aquarium for food fish. A tank for this takes up just 8 by 5 metres if it is 2 metres deep. Maybe the aquarium is smaller. either way it is not a great space. The tank is supposed to have been in the bows but it is more sensible to put such a tank close to the centre of gravity of the ship so that it does not begin to move dangerously as the ship pitches. The translation might be off or the amount of water less than we think. But it is also to be remembered that this ship was an exception. An experiment. The tank was closed, so this may have been an attempt to counter movement of the water causing problems.
SUMMARY
Deck 3 was mostly open. It was a pleasure garden type space with greenery and shade against the Mediterranean sun as well as space to walk and exercise. Maybe all structures actually butted up against each other.
 |
| Maybe the stables coul dbe at fron tor back, but there is a reason to put them at the centre..see next part.. the horse dung and urine is still somehwat problematic, even for 10 horses. It must have gone over the side. |