Saturday, 4 April 2020

RAMMING IS NEVER OUT OF FASHION

On 30 March last, a Venezuelan navy patrol ship - 80m Naiguata -


has tried to divert a cruise ship.. RCGS Resolute off its course. By nudging it round at the bow....


This took place off the north coast of Venezuela near  La Tortuga.  Some kind of misunderstanding..

Unfortunately Resolute has a hull reinforced for polar ice-breaking trips and an ice-breaker bulbous bow....concealed under the waterline.
 
 Lightly built navy ships tend to come off second best against tough hulls as the British navy found during the Cod War ...

Naiguata sank but all hands were saved according to the Venezuelans.

It is incredible behaviour for a navy ship. It is incredible that the Venezuelans had not even looked up their target on the web..as anyone can do .. and seen it was a tough cookie.

This blog approves of the way in which the Venezuelans sought to continue the age old tradition of ramming combat but disavows attacking civilian ships or use of kamikaze tactics.

Thursday, 2 April 2020

SYRAKOUSIA V : THE AMAZING TOP DECK

DECK 3 - THE FLOATING GARDENS OF HEIRON

The top deck as described by Athenaeus-Moschion was a truly amazing conglomeration of facilities that sounds more like a small town than a ship. Here we begin to imagine parallels with the barges of Caligula and the Ptolematic thalamegoi.

Here is the text .. it is difficult to translate and cannot be said to make complete sense.

On the level of the uppermost gangway there were a gymnasium and promenades built on a scale proportionate to the size of the ship; 
in these were garden-beds of every sort, luxuriant with plants of marvellous growth, and watered by lead tiles hidden from sight; then there were bowers of white ivy and grape-vines, the roots of which got their nourishment in casks filled with earth, and receiving the same irrigation as the garden-beds. These bowers shaded the promenades. 
Built next to these was a shrine of Aphrodite large enough to contain three couches, with a floor made of agate and other stones, the most beautiful kinds found in the island; it had walls and ceiling of Cyprus-wood, and doors of ivory and fragrant cedar; it was also most lavishly furnished with paintings and statues and drinking-vessels of every shape. 
"Adjoining the Aphrodite room was a library large enough for five couches, the walls and doors of which were made of boxwood; it contained a collection of books, and on the ceiling was a concave dial  made in imitation of the sun-dial on Achradina.  
There was also a bathroom, of three-couch size, with three bronze tubs and a wash-stand of variegated Tauromenian marble, having a capacity of fifty gallons. 
There were also several rooms built for the marines and those who manned the pumps. 
But beside these there were ten stalls for horses on each side of the ship; and next them was the storage-place for the horses' food, and the belongings of the riders and their slaves.  
There was also a water-tank at the bow, which was kept covered and had a capacity of twenty thousand gallons; it was constructed of planks, caulked with pitch and covered with tarpaulins. 
By its side was built a fish-tank enclosed with lead and planks; this was filled with sea-water, and many fish were kept in it.

Let's take Makintosh et al's plan of Deck 3 as a starting point.


Here they opted for central walkways and keeping the different facilities separate. This is not necessary nor logical.

If we continue with the basic principle of keeping weight central and the gangways peripheral we find a simple layout almost draws itself.

We should bear in mind that gangways need sloped sections communicating with the lower levels.


AGGLOMERATED STRUCTURES

I cannot see how  a ship would be built with disparate structures separated on a deck. It makes more sense to build them together to add stiffness to the structure and save on shared walls. Likewise they should be central as possible.


The temple is rather small - equivalent to a 4-couch cabin in all, maybe.
Likewise, there is no reason for the library and reading room to be of any great size.

This leaves us with the gymnasium and baths.

The gymnasium would be an open area with collonaded surrounds, Exercise would be conducted in the central area of sand or grass and the shade used to relax or prepare.

a  full-size gymnasium had many ancilliary rooms to the exercise area. The quad here is 50m square.

teaching and exercise took place in the open or under cover
 The gymnasium on the ship was probably mostly for exercise. We can forget all the extra rooms and think of a collonade around an open area.

 The baths need not be so large. we are not talking of a Roman bath complex , rather a more simple affair. Greek baths had short bath tubs maybe some massage area.

bathtubs of ceramic or metal or stone - one sat on the step
Greek bath complex at Gela - several dont take up much space

 A 3-couch room with 3 bronze tubs could again be equated with a 4 couch cabin.


The library was 5-couch size - scaling up a 4-couch cabin we have something like 4 by 4 metres. It had a complementary reading room of the same size. The two seem to have shared the same roof which was pierced with a circular hole to allow a sundial to stand . The usefulness of a sundial on a ship is dificult to explain, unless there was no plan it should go anywhere... 

The presence of the stables here is very informative. Horse need to be led up onto the top deck. Stairs dont go well with hooves. There must have been ramps. Unless the horses were put aboard by cranes. Unlikely, I imagine. How would they be disembarked in a pinch?

PEOPLE-CARRIER OR HIPPOGOGOS ?

Makintosh et al make no provision for stairwells or ramps on either deck. How did they imagine people and horses moved between decks?

Peripheral paradoi can have ramped sections or even be accessed by a sloped gangplank from the dock.

There is some possibility of having more than 10 horses on each side. Did each stall or stable house more than 1 horse? We can never know. Makintosh et al decided that there were 100 horse because they drew parallels with a medieval salandria used for carrying horses to Outremer. But such a scale is not necessary - and the dung and urine and flatulence of 100 horses does not marry well with pleasure gardens, temples and library reading roomse etc..

A Roman barrack for  cavalry housed 3 horses in about 12 square metres, 3.6m square,  and the troopers and their gear in an equivalent space alongside. This tallies remarkably well with the 4-couch cabin , note.
Reconstruction of the ‘stable-barracks’ at Chesters Roman Fort © English Heritage (drawing by John Ronayne)
A small cavalry unit of 20 men is still useful - or the stables could have been for racing horses or even pack horses !?

If there were 100 horses we must assume there were 100 riders and probably 100 grooms. Plus fodder and gear.

If we have 'Roman size' stalls with 30 horse per side then 60 is still a lot but a lot less than 100!
There is no fundamental reason to require the ship to carry 100 horses.

with Roman barrack size accommodation horses com eto dominate the purpose of the top deck. Can this be true?
The ship was not a horse transporter. 20 horse would be enough for commercial transport or protection of the ship if stranded on a coast.

If we take 1/3 size of the Roman stables maybe that is plenty for our purposes.

The horses must have been closed-in for the duration of the trip and led up ramps for embarkation.

All these structures were roofed to some extent and must have been built to share supporting walls.

The Athenian used old trieres as hippogogoi in the Peloponnesian Wars. The horses were in stalls on the main deck and 30 could be housed in the 38 metres length of a trieres.
from Coates - Athenian Trireme. 1st ed.
But there was no extra gear no grooms etc on this type of transporter which would never stay at sea overnight.

Horses COULD be crammed in to Syrakousia. The question is why would they be ?
To put a hundred horse on a deck upon which so much effort had been spent to make it luxurious seems somehwat perverse. The only way I can imagine the two coul dbe combined is to put the stables at one end and the facilities at the other. Even then, the reality of the pleasure gardens would have been somewhat negatively fragrant. But maybe that was why the flowers and bushes were needed ?  ;)

Makintosh et al offered a possible solution..They calculated that 20 horses would occupy 34 square feet. I am not sure what  kind of horse they meant, but even a pony would be hard put to suffer transportation in a trailer-box of just 1.7 square feet. Did you see 'bonsai kittens' ?

Dwarven cavalry as envisaged by METRO.co.uk : still somewhat squished in 1.7 square feet

GARDENS ETC
All the remaining spaces were decked-out as gardens and promenades, watered by a system of pipes. Overhead bowers and palisanders gave shade for the promenders.

Roman garden...


The need for light for the greenery and the function of the greenery as a shade means that Deck 3 was not covered with another structure.
Roman gardens with espaliers and arbor walks.
See also earlier post HERE

THE WATER TANKS

The quantity of water is 20,000 gallons of drinking water plus the aquarium for food fish. A tank for this takes up just 8 by 5 metres if it is 2 metres deep. Maybe the aquarium is smaller.  either way it is not a great space. The tank is supposed to have been in the bows  but it is more sensible to put such a tank close to the centre of gravity of the ship so that it does not begin to move dangerously as the ship pitches. The translation might be off or the amount of water less than we think. But it is also to be remembered that this ship was an exception. An experiment. The tank was closed, so this may have been an attempt to counter movement of the water causing problems.


SUMMARY

Deck 3 was mostly open. It was a pleasure garden type space with greenery and shade against the Mediterranean sun as well as space to walk and exercise. Maybe all structures actually butted up against each other.
Maybe the stables coul dbe at fron tor back, but there is a reason to put them at the centre..see next part.. the horse dung and urine is still somehwat problematic, even for 10 horses. It must have gone over the side.
This open deck would allow for movement of deck fighters and defence of the ship from this level. But there were also extra arrangements for the defence of the Syrakousia. As we shall see.

Tuesday, 31 March 2020

SYRAKOUSIA IV

Now we have to work out how to reconstruct the topsides for the Syrakousia.


Just a simple matter of putting the top bits on...

Now it is necessary to refer back to Athenaeus for what he says about Syrakousia.

 ' with three gangways. the lowest gangway which it contained led to cargo, the descent to which was afforded by companion-ways of solid construction; the second was designed for the use of those who wished to enter the cabins; after this came the third and last, which was for men posted under arms. .'

 ' On both sides of the ship were projecting beams, at proper intervals apart; on these were constructed receptacles for wood, ovens, kitchens, handmills, and several other utensils. Outside, a row of colossi, nine feet high, ran round the ship; these supported the upper weight and the triglyph, all standing at proper intervals apart.

' A wall with battlements and decks athwart the ship was built on supports; on this stood a stone-hurler, which could shoot by its own power a stone weighing one hundred and eighty pounds or a javelin eighteen feet long. 

Á lot to take in ..and there is more we will consider later.

The first part to look at is the RED text about projecting beams. These would be thwarts set across the topwale of the main hull. This had been launched after it was sheathed in lead to protect it against ship worm. These thwarts would support the main deck. This level was above normal wave height and we might imagine it  a metre or so above the waterline.

These beam ends could project out a metre or so. On these beams were booths and huts for the various ancilliary functions of baking, and food preparation and storage of gear. There is no need to imagine that these lockers ran the whole length of the ship.

Also standing on these beams were 'kolossoi' - male statues in conservative poses - These were like caryatids, they had a structural function as pillars or columns. They were 6 cubits high or 3 metres.
This gives a height for the next deck over the main deck - maybe. All around the main deck were these male statues - painted wood, one presumes. They must have stood higher than the booths  or lockers we mentioned before, or they stood outside of them.


karyatids on the Erectheum at Athens. The male version resembled Rhodes' famous statue to Helios maybe.

The kolossoi supported 'the triglyph'. This is part of the entablature of a classical temple.  This must have been a detail around the overlying deck edge. Only the Doric order has a triglyph so we must assume other ornament would be as severe and simple as to fit with this style.

Triglyph with metopes - gaps between - Kolossoi would replace the column here shown

 HOW MANY DECKS? - A VERTICAL CROSS-SECTION

Athenaeus (or Moschion) tells us (BLUE text above) there were three gangways, one above the other.
If we take one to be at the level of the main deck then there were two above that one.

The word used is parados - which, on a warship, meant a walkway on the exterior of the ship, later, sometimes formed by the top of an oarbox The parados in a Greek theatre is a side entrance where the chorus can walk out in front of the stage. Again the meaning is that it is open to the view.

Some translations interpret these as entrances or access gangways but this makes no sense if they are side by side when the meaning is obviously that they are above one and other.

So we seem to have a series of verandah-like open-sided decks with rooms/cabins inboard. We must assume a balustrade surrounded the whole to avoid too many man-overboard incidents!

If the gangways/paradosoi are on the outside this adds to the ship's stability because the mass of the cabins is nearer to the centre line.

The hold was reached by 'companionways' or ramps leading down into it from the main deck.

Access between levels must have been achieved by similar sloping ways between the overlying decks, Cargo and passengers cannot have been expected to negotiate ladders adequate for sailors and deck fighters.


The lockers/booths on deck 1 could be inside the supports but I suspect they should be between them and not necessarily all the way around the ship. 'Outside' means the kolossoi were on the exterior of the superstructure. I think.

This arrangement differs somewhat from that proposed by the most recent reconstruction by Makintosh et al.


Makintosh et al have no main deck - no deck which is secured on the thwarts and topwale of the hull construction before the superstructure is constructed upon it. But they did not construct a vertical cross-section to allow us to see exactly how they configured the decks.


DECK PLANS - HORIZONTAL SECTIONS

The deck we have most information about is the third one, with its stables etc. But we have no information as to how the different facilities were laid out.

The second - middle - deck has a large state room and 30 smaller cabins.

The upper deck has a temple, stables etc !!! How could they be laid out ?

Makintosh et al made a basic guess without going too much into details..
CABINS SPLIT TO BOTH SIDES, STATEROOM PUT IN CENTRE ( no galley for state suite ? )

 DECK 2

After Moschion's account, Athenaeus writes ....

  Belonging to the middle gangway were cabins for men ranged on each side of the ship, large enough for four couches, and numbering thirty. The officers' cabin could hold fifteen couches and contained three apartments of the size of three couches; that toward the stern was the cooks' galley. All these rooms had a tessellated flooring made of a variety of stones, in the pattern of which was wonderfully wrought the entire story of the Iliad; also in the furniture, the ceiling, and the doors all  these themes were artfully represented.

The gangways I already decided were on the outside.
The cabins divided in two rows, back to back, with doors to the outside gangways, formed the main area and then, to the stern was the larger cabin with its smaller ancilliary rooms, including the kitchen.

The couches spoken of were couches on which one reclined to eat or sleep. Their size can be found in other ancient sources and by supposition.
A couch should be at least 2 metres long and 1 wide, say. Makintosh et al used a size of 6 x 2.5 feet. - 180 by 75cm. A crucial thing might be to include some space to move around in the cabin - which Makintosh et al did not do....jokes about modern shoebox houses aside.. this is surely wrong.

cat swinging somewhat restricted in second class

We must allow at least the same space as a couch to allow people to actually move around the cabin.
Notwithstanding they also got the calculation wrong - using 4x6x2.5 as 102 square feet rather than 60, for example, a cabin with 4 couches 1.8 by .75 metres plus an equivalent amount of floorspace comes out at 10.8 square metres. (116.25 square feet).

The couches referred to here are the bed-like furnitures used for eating in a reclined posture - and for sleeping on at a pinch.


 A room could be decsribed as having space for x couches. even if there was no standard couch size the approximation was useful for comparisons.


A cabin with couches arranged like this would have space under the couches for gear and a central table plus space to moave around.

Our ypothetical cabin with additional floorspace alongside each couch equal to its area

1,8 x ,75 =  2.7 square metres per couch

Ancient examples give larger figures for palatial dining rooms...

At Vergina, the Macedonian Royal Palace,  7 couches per 25 square metres = 3.6 square metres per couch +/-

At  Perachora, Corinthia, 11 couches per 40 square metres = 3.6 square metres per couch

 A four-couch cabin on Syrakousia could look like this...

14.4 square metres : cabin side 3.8 metres

Let's take 3 square metres per couch....this means 12 square metres which is a nice approximation of a 3m square for each cabin's footprint. (square root of 12 is 3.4 - allows for walls )


Our overall deck area is 64 metres length minus 1/7 for bow and 1/7 for stern by 16 metres wide.
 9 metres at each end is lost as bow-stern areas, for now.
 64 - 18 (x 16) gives us 736 square metres  minus a 9 metre bow and stern section.

30 cabins this size(12 sq m)  use up 360 square metres. We have to add the stateroom so maybe our size estimates should be pared down, but we are in the right ball-park.


The parados around the deck - could be now 5 metres on each side ...lots of spare room to play with.

So let us relax constraints on the cabins to make them 4 metres wide by 3 metres . More room to swing the proverbial cats in now. Leaving 2metre exterior gangways on each side..

DECK CONFIGURATIONS : A) CABINS,B)  ADDING STATE ROOM, C) FINAL VERSION

Now for the state suite. Captain's cabins?

This is a biggy with 15 couch space and 3 cubicles of 1 couch size - or of each 3 couch size...depending on translation.

This is 15 x 2.5 square metres plus 3 cubicles of (3 x 2.5) sqm. 37.5 plus 22.5 = 60 sqm c. 8m square

W can shove the 4-couch cabins along a bit and still have space for the state-rooms AND the galley on the end.....

 - Makintosh et al  place the stateroom in the centre line of the deck . If it is square this is about 8 metres wide . Add 2 gangways at 1.5 metres and two 4-couch cabins as per their diagram - this is 3.5m width each -this is 10 metresof width, we have 18 metres of deck width. Somehwat exceeding their calculated width of 50 feet or 15 metres. They also go in for ball-park-ism.


To this we must add a kitchen at the rear - galleys seem to have usually been located aft in ancient freighters. In size terms it could be reckoned at another 4-couch cabin maybe.


Makintosh et al calculated Deck 2 as extending to 720 square metres (just 700 metres in another place..quite confusing) ......with the facilities taking up 461 square metres.

If we want to add the foreship and aftship areas we can count them as simple triangles and consider half of these parts of the simple rectangle available ..

This extends our deck square metres available by 219.

There is ample space for a gangway if we squish the cabins out to the ends of deck 3 and slim them down a smidgin...

64 x 2 x 1.5 = 196 square metres needed for gangways/paradosoi

SEE C) ON FIGURE ABOVE

 The height of the overhead on this deck does not have to be the 3 metres - 6 cubits given for Deck 1 which was surrounded by the kolossoi. We could redcue overheads to 2 metres - or 2.5 with no great problem. Thus saving on top weight.


In summary : our deck arrangements have been worked out to be economical with space.
The basic principle is to imagine the ancient ship as more of a Nile steamer than a modern cruiser with internal gangways.


Syrakousia was not so much this........


..but this.....

M.V. Sudan is 72 metres long. Not so different from Syrakousia.  She is slimmer than Syrakousia - only 10 metres in the beam. She has 23 cabins, 5 are large state suites. I would suggest that this is the more accurate impression of what Syrakousia looked like rather than HMS Victory or Noah's ark.

NEXT : DECK 3

Friday, 27 March 2020

SYRAKOUSIA III

NE PLUS ULTRA !  - The Lines of...

The form of the hull of Syrakousia was probably relatively simple compared to modern - post medieval - ships.

The shell-built, draw-tongue edge-fastened hulls of ancient ships tended to take simple forms before frame-building allowed for much more secure and variable shapes to be tried.

The two main forms were long parallel hulls used for war galleys and rounded elliptical hulls  used for sailing freighters.


Syrakousia was a sailing freighter not a rowed galley. Her hull was therfore of the elliptical type.
Exactly what form it took, though, needs a closer look.

Athenaeus tells us that the Syrakousia was built after the pattern of an eikosoros. This is sometimes mistranslated as a 'twenty' and therefore misconstrued as a galley. In fact, the eiksoros was a slang name for a type of common freighter which got their name from the fact they had 20 oars  - in all - which could be deployed when needed. This type is mentioned in the Iliad and was apparently an early form from before the extended narrow galley hull had been developed. These ships could carry freight and sail and also be moved under oars more successfully than the freighters which Aristotle describes as being like beetles in water flailing ineffectually with their legs.

The ship Tim Severin built for his Jason Voyage project is something in this vein even though it was not built strictly after an ancient plan.


At the other end of the spectrum we have the Nemi ships. A quick glance at them shows they are unseaworthy. They are flat barges even though the techniques used were the same as for ocean going freighters.
Nemi 1

Nemi 2

They have no keel and are so flat that swell and waves would have quickly worked them to pieces.

Warships tend to having parallel sides because oars must all reach the water together and guns must be able to be aligned. Freighters can have curved sides. - but not to the extreme of the Nemi barges !

Ocean class 3-decker. parallel -sided. Bluff, with fine tail.

We have no complete wreck of a Greek or Roman freighter to work from but the small Uluburun ship from 1300BC and the Kyrenia ship from 400AD show us the general form remained over the whole of the ancient era.
 

A thousand years apart but hull construction and form are the same !.

Viking ships give us an parallel example of narrow long warships and rounded freighters.

Ottar - Skuldelev 1 - fat for freight (reconstructed modern shape with widest beam forward!)

Gokstadskibet : elongate, a jack of all trades

Long ships and round ships - viking style
 Medieval sailing ships were built after the principal of being 'cod-headed and mackrel-tailed' which meant they were bluff in the bow for stability and had sleek after-lines to allow water to slip away past them without creating slowing eddies.


Matthew Baker's naturalistic hull design. Tudor tech.

Ancient ships do not appear to ever have this contrast in form from bow to stern. Near-symmetry seems to have been the rule.


In addition, the bow is made high enough to be mostly out of the water when under way to avoid taking water in if a wave is broached.

The dangers of taking waves over the stern when under way in a high sea are an existential threat to sailing ships and for this reason we also see that ancient freighters have a raised stern.
The ship from Madrigue de Giens near Marseille - 1st century BC - seems to be a  good pattern to incorporate in our exercise, too. It is a good size and exhibits a form which is neithr to narrow nor to broad. The stem is near vertical and the stern was probably high.The high stern sweep achieved a clean exit from the 'hole' the vessel creates in the water.


Medieval and later sailing ships tend to have the broadest beam midships or nearer to the bow.
Finely designed yachts can have the broadest point midships, carefully incorporated in the design.


Ancient ships seem to have gone with the idea that the broadest point should be midships or slightly aft of there.

reconstruction of freighter Isis -

In summary, we should have a generally elliptical form at the waterline which could be almost parallel down the beam for a distance on the basis the length of this ship.

The bow should rise up, being relatively sharp with a near vertical stem. The stern should be higher than the bow and upswept.

We should also remember that ancient ships have large steering oars at the rear - one on each side. These were mounted on a frame built onto the hull so they could be balanced well enough that one man could control the pair from the poop deck.

 LASTLY! Not LEASTLY

The narrowing to the bow and stern typically takes up about 1/7 of the shull length. We must remember that we want to preserve as much deck space as possible to build all the superstructure and install all the towers and weapons and good stuff! 

PRACTICAL STEPS FOR MODELLING

What I did next was to draw a few profiles on card.

I used strips of correct length and folded them in half over the length. Draw and cut form so so you then open  both sides and see the symmetrical hull form. Don't try to draw both sides freehand !

Try to preserve as much beam as possible down the length.
Try to give it an historically authentic look.
Try to give it a curve pleasing to the eye.

After doing a few of these and comparing them to some of the profiles above I ended up with a waterline hull shape to use for the model.....
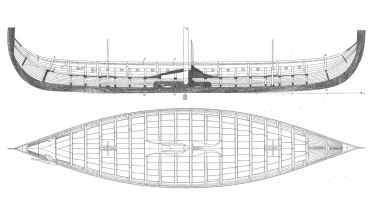
A was too sharp and lost too much deck space.

B was too narrow forward of midships.

C was just right. For my purposes.


The waterline shape for my Syrakousia model


 Ne plus ultra! I accept this main deck template for the model of Syrakousia  Next... what is on the decks ?

Sunday, 22 March 2020

SYRACOUSIA II

Just what Hieron II wanted with a monster grain freighter requires some explanation.
Why should an hellenistic monarch seek to extol his own and his kingdom's power and virtue by means of a massive maritime corn carrier ? 

South eastern Sicily is fertile. It was also under peaceful control of Hieron. It was a grain basket of the ancient world.  In the mid 3rd century BC there was much money to be made from selling corn abroad or largesse to be shown by giving it away to places with poorer agriculture or smitten by war pestilence or earthquake. If Hieron could safely despatch corn around the Mediterranean there was a fortune to be made.

Hieron made a name for humself by attacking the Mamertines. This was a public service because these were a collection of brigands slaves pirates and freebooter who had settled in the city of Messana. The Mamertines called themselves 'the people of the war god' after Mamers an Oscan war god.The menfolk of Messana were descendents of mercenaries hired by the tyrant Agathokles, himself an infamous  fore-runner of Hieron at Syracuse. They gained the city by murdering the citizens one night and siezing their women and treasure. Their subsequent behaviourtowards the neighbours was no better. Forget ideas about Johnny Depp in big boots and a bandana. Mediterranean pirates of the classical world ranked with the lowest form of humanity to emerge anywhere.

Mamertine warrior c. 220AD - could be Mamer?
Being an island and a colony of Corinth it was vital for Syracuse to keep the sea lanes open. If piratical activity became to intense the island was effectively blockaded. Mamertine and Tyrrhenian pirates harassed Hiero's trade but they were difficult to eradicate.
a pirate galley intercepts a grain freighter : Attic vase c.450BC

So for Hieron moving his grain safely was a big deal.

To move grain safely by sea requires certain things of the transporter.


Size : better to move a lot in 1 go - the hamster foraging  principle.


Speed- do it fast to avoid predators - again a lesson from hamsters. A longer hull gives higher speed .

Stability - bulk cargo is dangerous to move in bad weather. A broad stable hull is better. (Also for wealthy passengers...)

Bulk carrier Stellar Banner after cargo of ore shifted
Defence - pirates could descend in hoards. Any freighter had to be able to defend itself against several other ships and perhaps hundreds of attackers.

Manouverability - this would be limited by the size of the ship but the ability to manoeuvre into harbour was vital,  or to evade pursuers.

Servicability - the hull and rig should be robust and not require anything out of the ordinary to keep it in running order.

All of these factors mitigate for a large ship rather than a small fast one or a flock of small ones.

Galleys were reliably fast and could sail through calm but they had a limited freight capacity in their slim shallow hulls and so the ship should obviously be a sailing ship or 'round ship' 'strongylos'.

THE DIMENSIONS OF THE SHIP

Just how big was this 'monstrous mass' ?

From Athenaeus we get to know the following:
  • it required the wood for 60 triremes to construct the whole thing
  •  the sacred trireme built by Antigonos and victorious off Kos was not a quarter of Syracousia
In addition we can note that
  • the Nemi vessels, the largest found, are 70mx30m and 73m x24m 
  • grain freighter Isis from Lucan's poem 'The Wishes' , 55m by 13.5m or so, hold 4 - 5m deep
  • Caligula's obelisk-transporter was 104m long -  but only made 1 voyage
  • Ptolemy II's '40' could have been about 100 metres long 
  • Ptolemy IV's Thalemagos was 30 cubits by half a stadion i.e c.15m by 90m !!
  • longest wooden ships without steel bracing < 80m WIKI LIST HERE
Largest wooden ship - Wyoming in 1917 - 140m x 15.5m : ships this big had steel hull bracing (still failed)
Taking the wood used first. If we consider the project as a 3 dimensional mass of wood with a similar density of wood involved within the whole structure then 60 times the mass of a trireme from Coates this would be about 30 tonnes of wood.So...30 x 60 = 1800 tonnes.

The trireme occupies circa 35m by 6m by 4 m of space.840m3

840 cubic metres x 60 is 50,400.

If we take the cube root of this we can get the block equivalent of the monster...Yes, very simplified...
 

The cube root is 36.Double the length to half the width and get the profile more elongate.

Interestingly, if we double the length we get about the length of the Nemi ships. And the longest modern era wooden ships.

We must then halve another dimension, shall we use the height, to get an 18m high structure.

This ballpark model is a block 72metres long by 36metres wide and 18metres high.

Very rough, and we should expect more wood goes to strengthening the hull and reducing the interior volume. If we reduce the interior volume by a quarter, conservative, to allow for a heavier structure, we have our block model as 65metres by 32metres by 16metres. Or so.

Now, typically, sailing freighters have a length to breadth ratio around 4:1. As per the Nemi ships which were for use on a confined lake, this falls to 3:1 or less.

VIKING ERA SHIPS ILLUSTRATE THIS WELL

WARSHIPS  L:B RATIO                                   CARGO SHIPS   L:B RATIO
Ladby                   7.4                                         Klåstad                          4.4
Hedeby 1              11.4                                       Skuldelev 6                   4.48
Roskilde 6             9.3                                        Skuldelev 3                   4.24
Skuldelev 5          7                                            Skuldelev 1                   3.44
Sludelev 2            7.5                                         Hedby 3                        3.55

Aslak - Ladby replica and Nidhug( L:B 4)

ANCIENT EXAMPLES
CARGO

Kyrenia Ship   2.5
Isis                   4.5
Nemi 1              3
Nemi 2              3.5
WAR GALLEY
trieres Olympias  7

The same relationship holds.

But our ship must sail the high seas so we must drop the width of 36m down somewhat to a quarter of 65 i.e. 16metres. Following the block model would now mean we stretch the heigh to maintain the timber mass...adding a third or so to the height to give keel to top deck height of 20metres or so.

Mackintosh et al (Syracusia as a giant cargo vessel, IJNA 1999) arrive at dimensions of 61.5metres  length   15.5metres beam  by 10metres high. Not a million miles away.

So we have a length and beam that is useable. I will take 64metres and 16 metres as nice round figures to base my model upon.

The rather top-heavy figure of 20 metres for keel-to-top deck can be controlled by Athenaeus' statements that there were three exterior gangways - parados - plus a hold.  This means 3 decks with ceilings (terrestrial use of the word..) at 2 to 2.5 metres. and a hold of simliar depth would give 10 metres keel to top. Height above water level would therefore be around 7 metres ?

If the topsides were too high then Vasa-Mary Rose syndrome could occur.

Vasa had a poop deck 19 metres above the keel and c.15m above the waterline. In addition, it had a very high centre of gravity. Ancient ships tended to have little superstructure, keeping their centre of gravity low. There was no incentive to have several decks for guns and massively strong superstructure.
 A schooner of similar dimensions from 1920 was c.8m waterline to deck.

A similar sclae vessel for comparison can be provided by the French 118 gun Ocean class warships from c.1800. Larger than the Victory, these were 3-deckers with similar domensions to our prospective Syracousia. at  65.18 metres by 16.25m in beam. They were massive platforms for 118 cannon and survived in service until 1860 or so.
Ocean class 118 gun French warship c. 1800 
These ships stood about 10.5 metres from the waterline to the poop deck.
Their holds were 5 metres deep - most below the waterline.
They had four deck levels above the waterline but these had overheads at under 2 metres each.
These would not be appropriate for the Syracousia which had to accommodate high status guests and had luxurious fittings.

All in all 11 metres over the waterline would seem to be a maximum for a ship of these general proportions.

DIMENSIONS FOR THE MODEL

Erring on a slightly larger 'monstrous mass' I decided to go for the following dimensions.

LENGTH : 64 METRES   BEAM : 16 METRES   HEIGHT ABOVE WATERLINE : 11 METRES


This gives a hull more seaworthy than the Nemi ships, which, although built with the same quality as a sea-going ship are essentially barges not intended to be exposed to waves or swell. or to move under sail. Thus, ot as enormous as the greatest dimensions we know of from the classical world but somehwat according to modern era giants.

The large size of the hull allows stability, higher speed under sail and the carrying of sufficient defences to hold off pirates.

Equivalent of Syrakousia and pirates : 'Standy by to repel boarders!'
 FIGHTING PIRATES : just have to watch again..... HERE  and HERE


Next we will work out the ship's lines.